
Partitions and boarding
Data halls, electrical rooms, corridors and support rooms are separated by partitions that almost always carry a fire and acoustic rating. The typical build-up is a steel stud with double plasterboard and mineral wool, with fire-rated board where required. Walls often run to the underside of the roof, and junctions with columns and soffits are sealed. Boarding is inspected before finishing, because these rooms have plenty of light and little furniture — every joint shows.
Raised floors and their edging
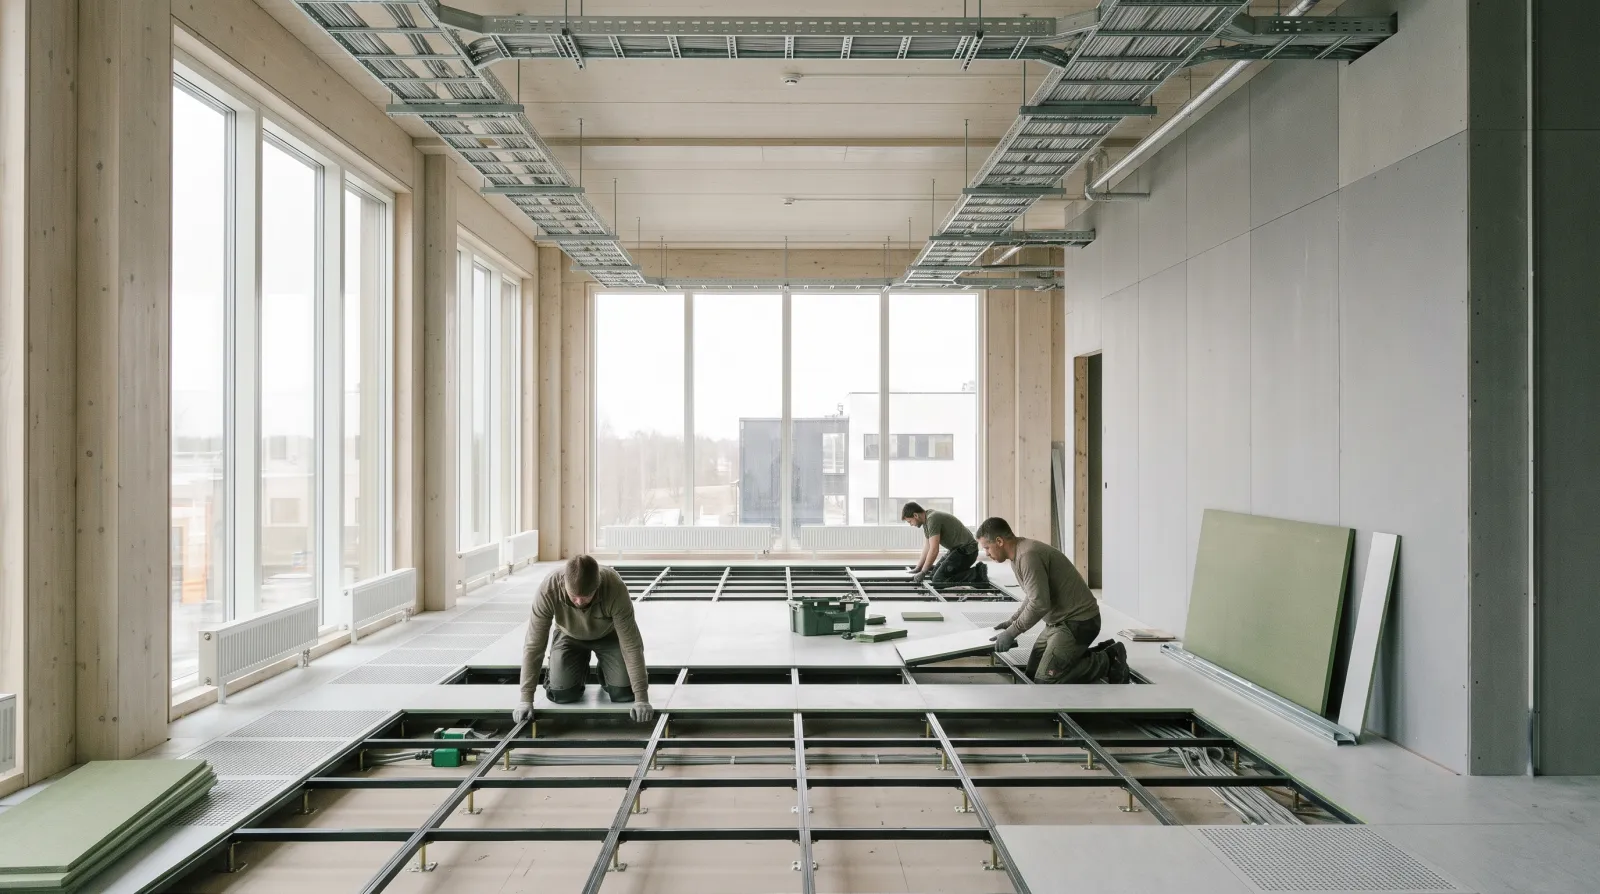
Many data halls have a raised floor with cabling and cooling air underneath. The floor system usually comes from a specialist supplier, but edging, ramps, openings and junctions with walls are complementary building work. Tolerances are tight: the floor must be flat for cabinet castors, and openings must be made so air does not escape in the wrong place.
Fire compartmentation and fire stopping
A data centre has many fire compartments and even more penetrations: cable trays, pipes and ducts pass through compartment walls in hundreds of places. Every penetration is sealed with an approved fire-stopping product, labelled and documented with a photo and location. The fire-stopping register is part of the handover package, and it is checked. Raslak Works records fire stops one by one on a phone into its client portal, so the register is built during the work, not after it.
Enclosures and ceilings
Cable trays, pipework and ducts are boxed in where they must not be visible or where they need fire protection. Offices, control rooms and meeting rooms get suspended ceilings and acoustic treatment. The work is fitted in between services installation, which takes daily coordination with the other contractors.
Finishes and doors
Data hall finishes are dust-free and easy to clean: dust-sealed concrete or epoxy floors, painted walls and ceilings. Office areas use normal office finishes. Doors often carry fire, acoustic and access control requirements, and frames are set precisely because locking and access hardware is fitted afterwards.
Office and welfare areas
Few people work in a data centre, but they need proper rooms: a control room, offices, a meeting room, a break room and changing rooms. These are built to the same standard as any office fit-out. Raslak Works does this kind of work for other clients too, and the same experience carries over to data centre sites: see office renovations.
Dust control and sequencing
Everything above is done so that no dust reaches the equipment. Work areas are sealed with sheeting, tools have extraction, cleaning is daily and dusty work is scheduled before equipment installation. Sequencing is agreed hall by hall to the equipment programme. That is why data centre sites value a small, experienced crew that does what was agreed, on time, and leaves: what a data centre subcontractor must deliver.